CAvailable
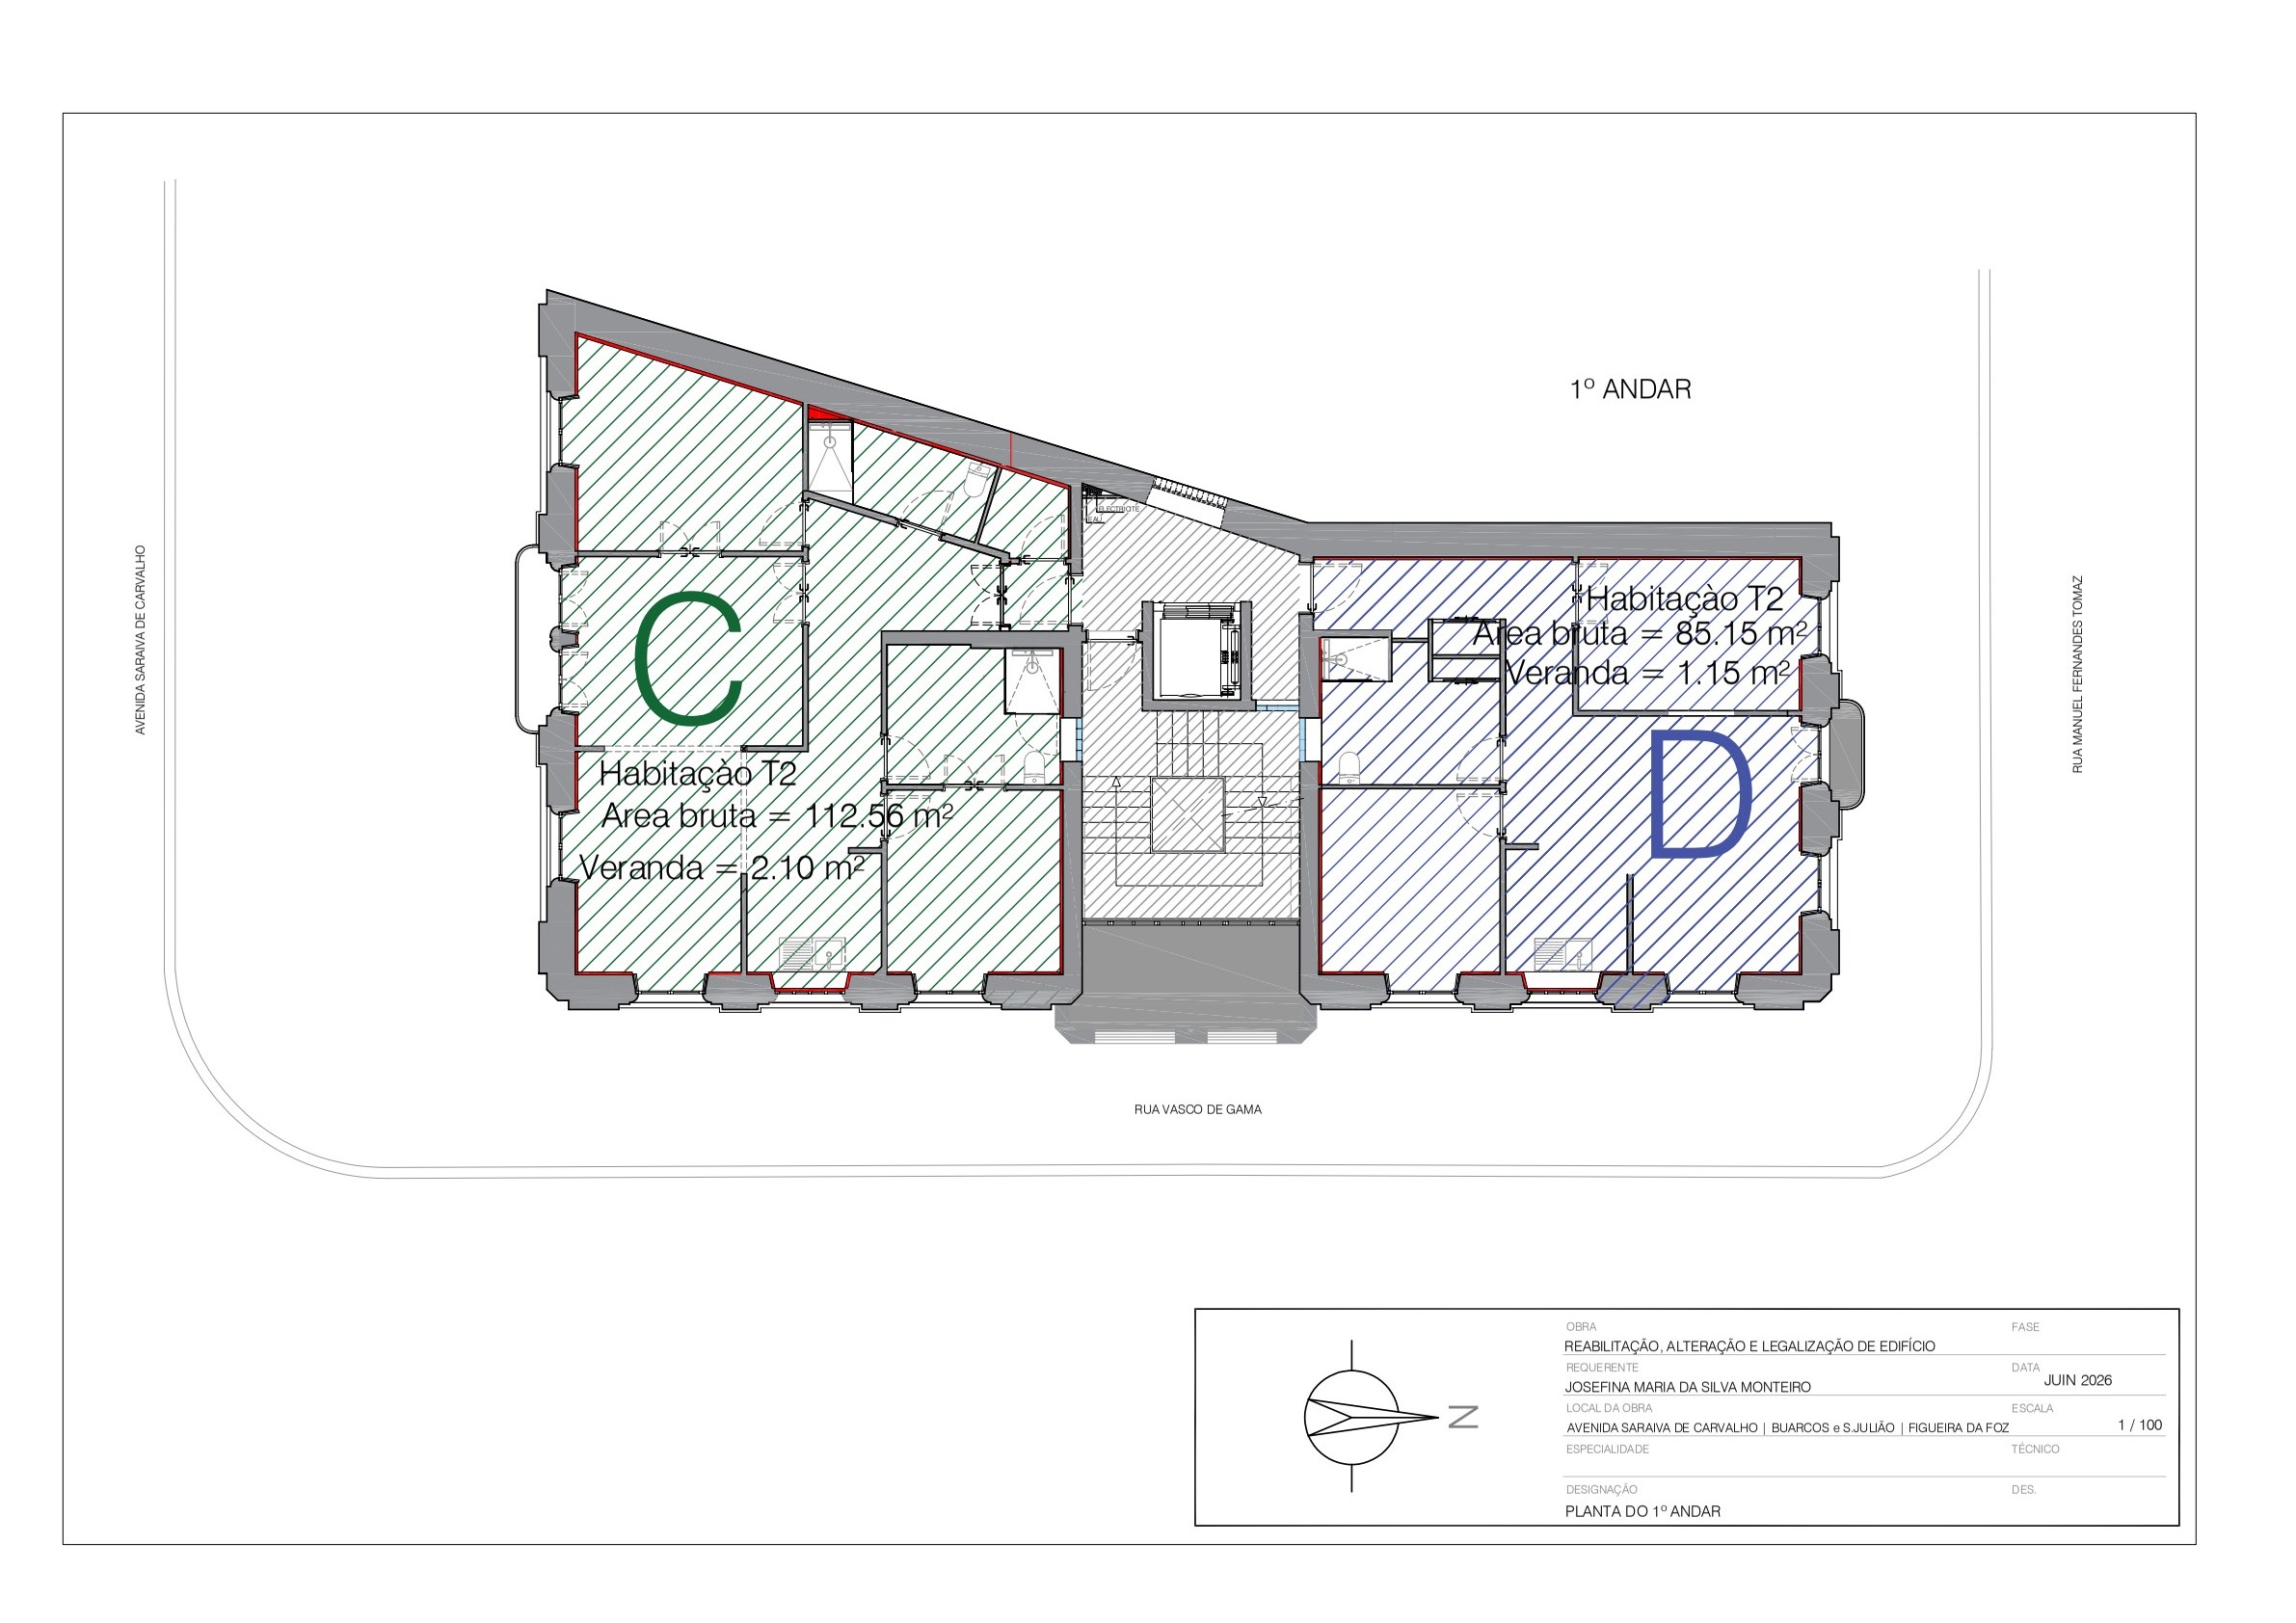
T2 · 1.º Andar
Largest first-floor unit with corner exposure and a small balcony.
- Gross area
- 113 m²
- Balcony
- 2.1 m²
- Type
- T2
- Price
- 330 000 €
Four T2 residences across the first and second floor.
Largest first-floor unit with corner exposure and a small balcony.
First floor, balcony onto Avenida Saraiva de Carvalho.
Top floor, largest unit with the building's signature double-height window.
Top floor, intimate unit under the Art-Déco roof.
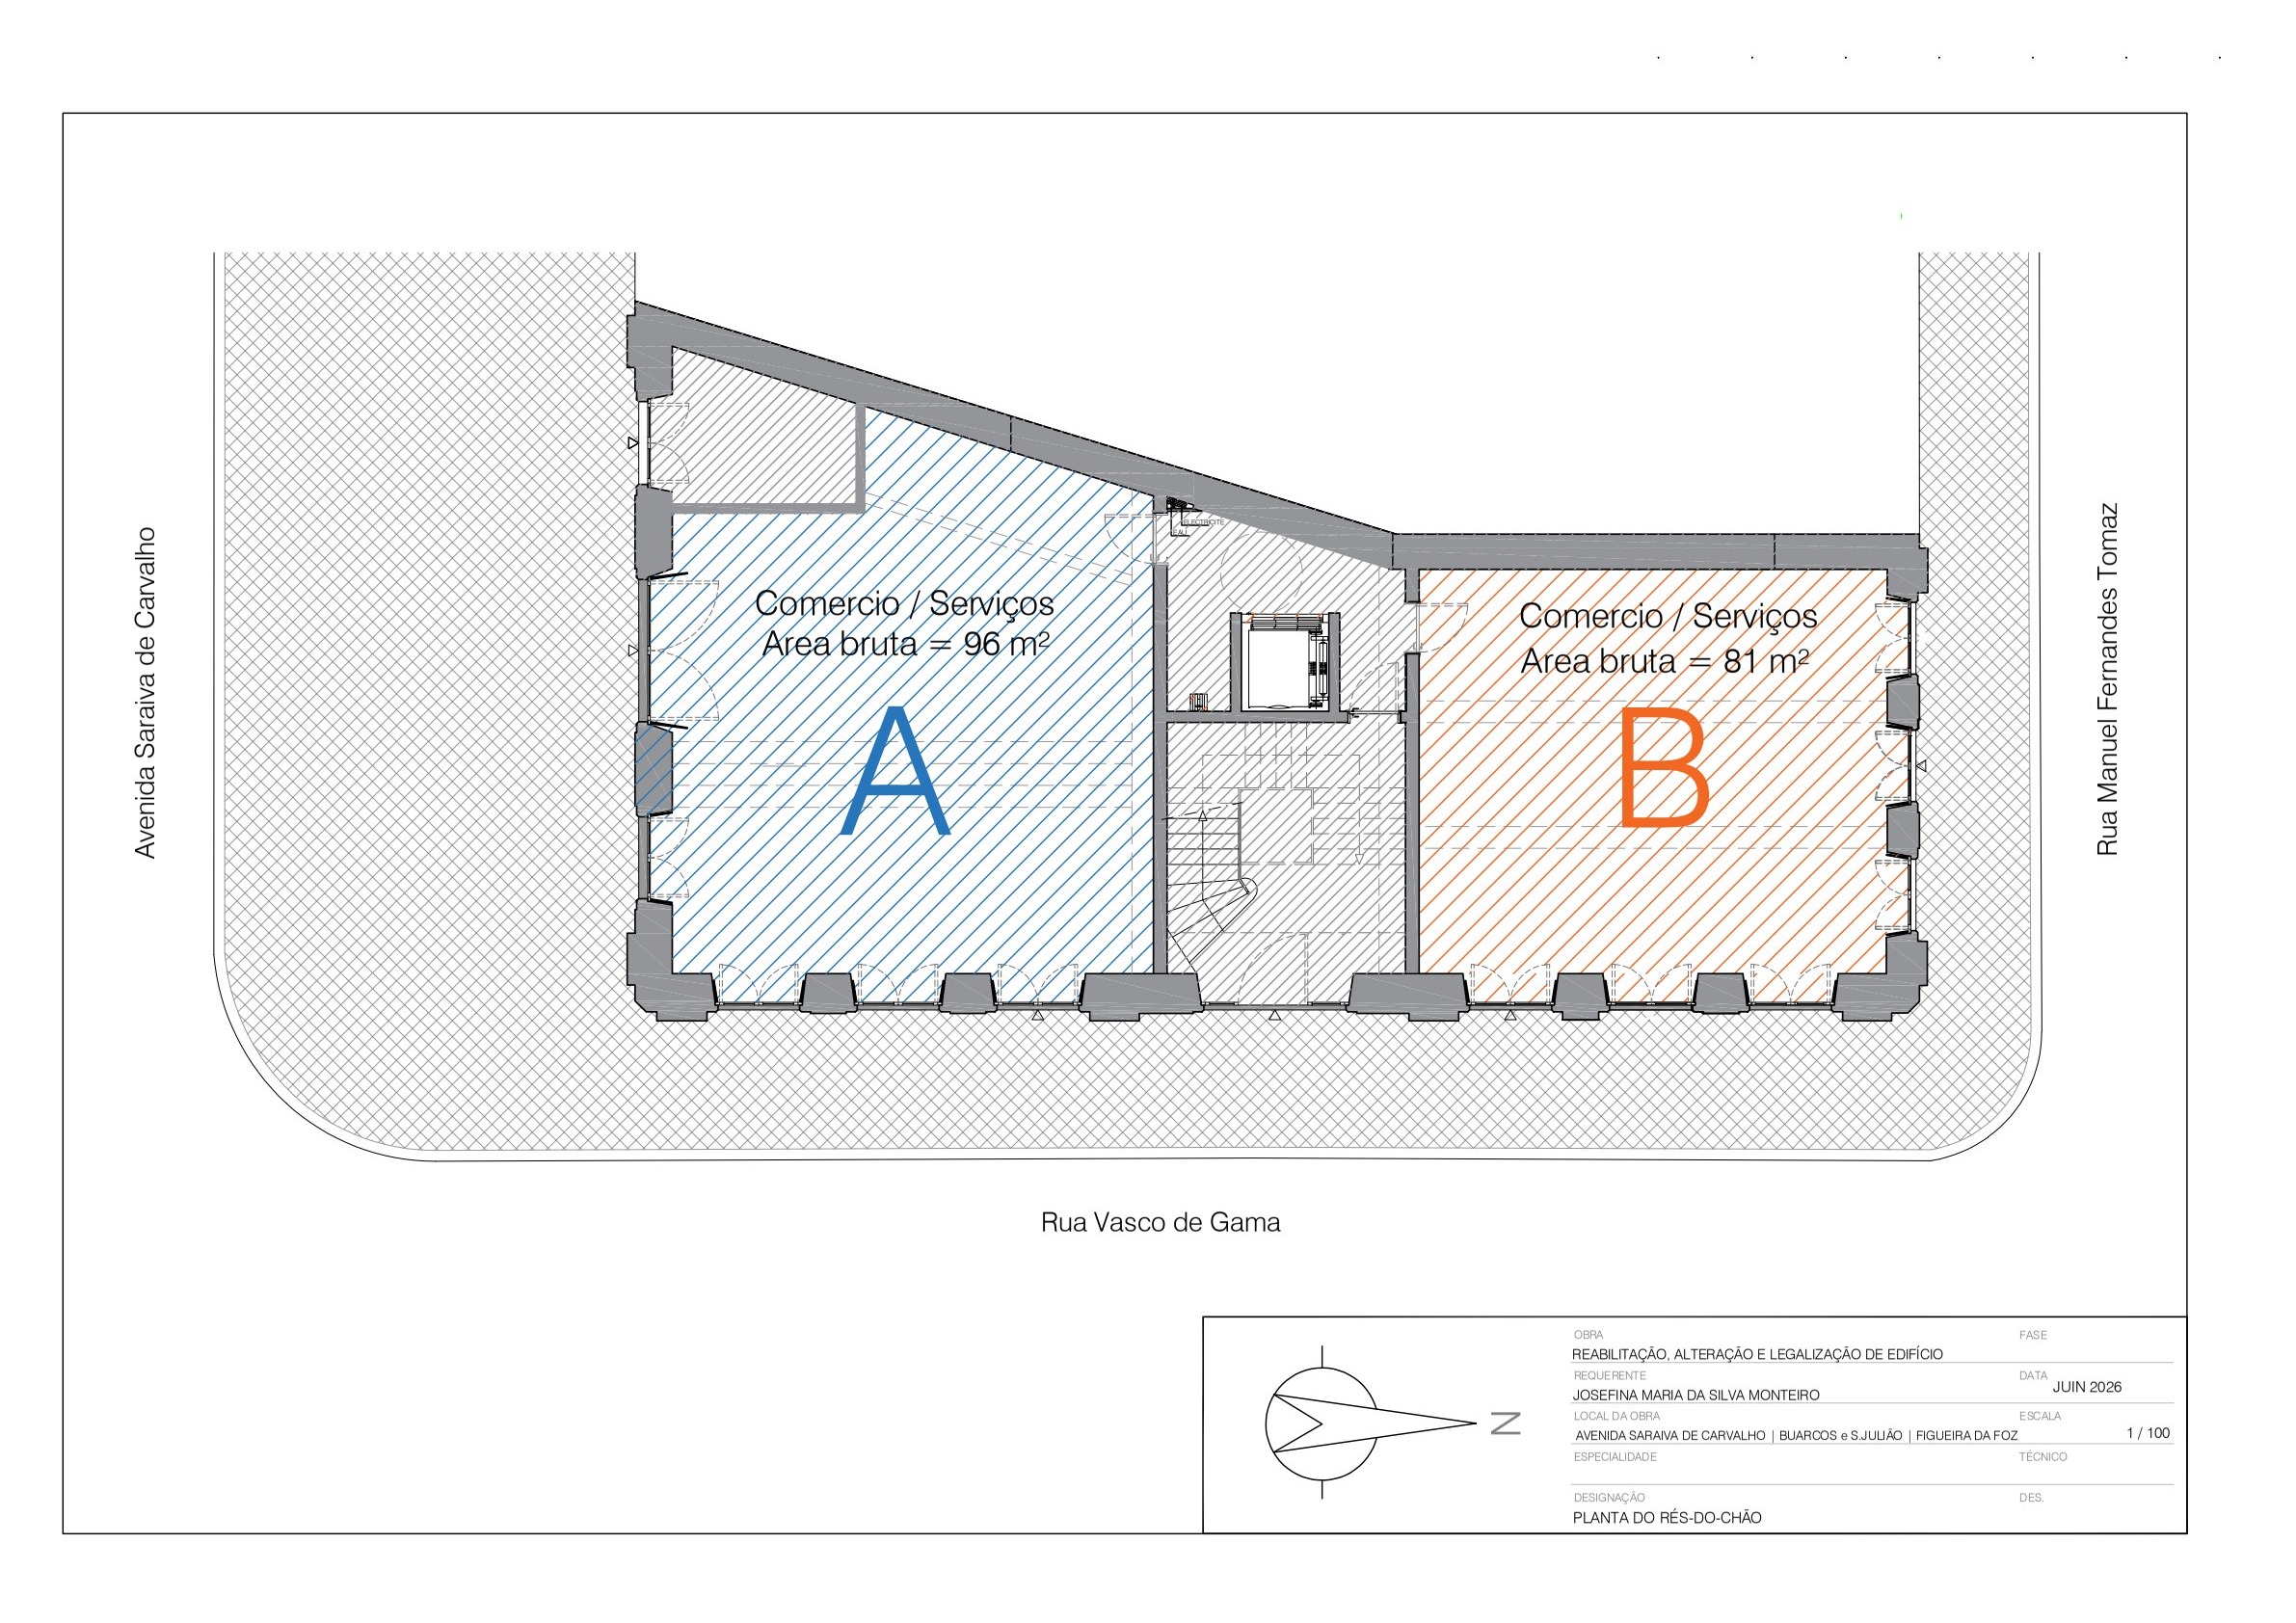
Two independent commercial units on the ground floor of the building, delivered as shell — ideal for a boutique, gallery, studio or professional office in one of Figueira da Foz's most sought-after streets.